
BEDS3
BATHS2 full
SQUARE FEET2,268
MLS#5227448
STATUSActive
PROPERTY TYPEResidential - Single Family
SUBDIVISIONCsonka Sub
SCHOOLStow-Munroe Falls CS - 7714
Property Description
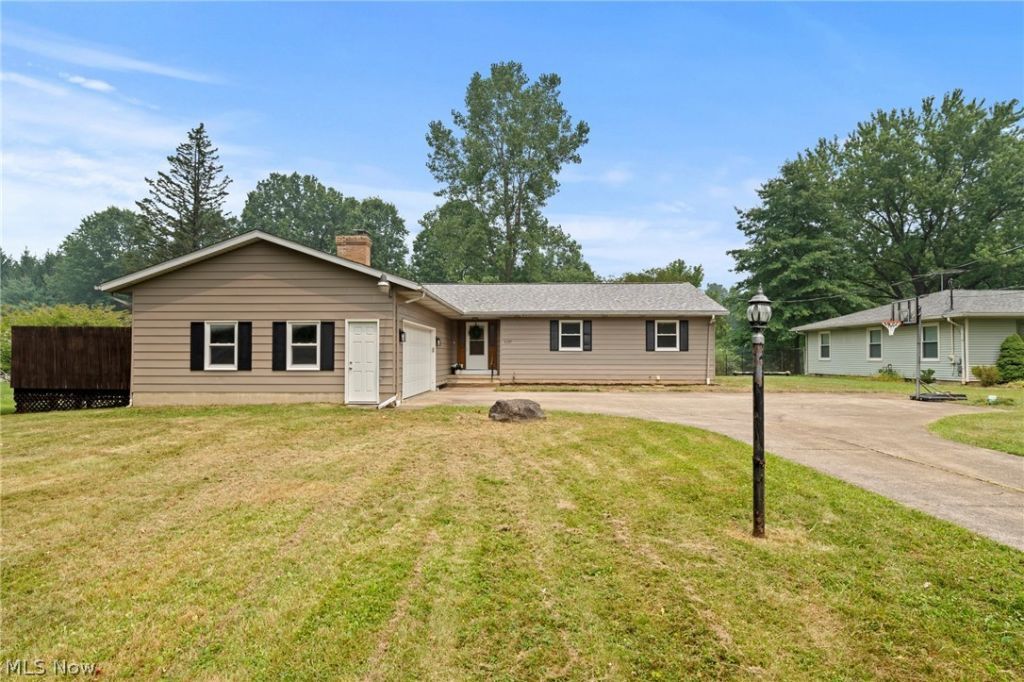
Nestled on 1.6 scenic acres, this inviting 3-bedroom, 2 full bath, ranch combines peaceful country living with plenty of space to relax and entertain. The welcoming family room is the heart of the home, featuring a cozy fireplace, custom built-in bookcases, and a warm atmosphere perfect for gathering with family and friends. The charming kitchen comes complete with appliances and offers abundant character, while the spacious formal living room provides the ideal setting for hosting guests or enjoying quiet evenings. Step through the family room to the screened porch, where you can sip your morning coffee, unwind after a long day, or enjoy the beautiful views of your private backyard. The spacious primary suite is designed for comfort, featuring a unique sitting room or home office that leads into the bedroom, along with two closets and a private bath with a walk-in shower. Two additional bedrooms and a full bath complete the main level. The full basement adds even more versatility with a finished room that's perfect for a home gym, office, craft room, or playroom. With 1.6 acres of outdoor space, there's plenty of room for entertaining, gardening, or simply enjoying the peaceful surroundings. If you're looking for one-level living with character, acreage, and endless possibilities, this home is one you won't want to miss!
Property Features
Property Type: Residential - Single Family
Basement: Full, Partially Finished
Basement: Yes
Cooling: Central Air
Fireplaces: 1
Garage: 2 car attached
Heating: Forced Air, Gas
Home Style: Ranch
Lot Size: 1.65 Acres
Roof Type: Asphalt, Fiberglass
Stories: 1.0
Taxes: $5,114 / year
Year Built: 1975
Feature Descriptions
Appliances: Range, Refrigerator
Exterior: Aluminum Siding
Fencing: Partial, Privacy
Parcel#: 5602701
Parking: Additional Parking, Attached, Concrete, Driveway, Electricity, Garage Faces Front, Garage, Garage Door Opener
Patio/Porch: Deck, Front Porch, Porch, Screened
Sewer: Public Sewer
Water: Public
Room Sizes
Bedroom: 11 x 11 Level - First
Family Room: 19 x 17 Level - First
Office: 22 x 18 Level - Lower
Bedroom: 10 x 13 Level - First
Kitchen: 12 x 12 Level - First
Living Room: 16 x 17 Level - First
Primary Bedroom: 14 x 12 Level - First
Local Schools
School District: Stow-Munroe Falls CS - 7714
Listed By / Shown By
Listed By
Agency Name: Berkshire Hathaway HomeServices Stouffer Realty
Agency Contact: sbeeson@stoufferrealty.com, 330-285-3306
Shown By
Agent Name: A.J. Minton
Agent Phone: Cell: (330) 958-2495
Agency Title: M.C. Real Estate

Estimate Your Payment
Estimated Payment
$ 1,281.77 per month $756.47 Principal & Interest $426.17 Property Tax $99.14 Homeowner's Insurance
2767 Progress Park Drive | MLS# 5227448
This single family home located at 2767 Progress Park Drive, Stow, OH 44224 is currently listed for sale with an asking price of $339,900. This property was built in 1975 and has 3 bedrooms and 2 full baths with 2268 sq. ft. Progress Park Drive is located in the Csonka Sub subdivision within the Stow-Munroe Falls CS - 7714 school district. Search Csonka Sub real estate on aminton.mcrealestateohio.com today.