
BEDS4
BATHS2 full 1 partial
SQUARE FEET2,872
MLS#5227334
STATUSActive
PROPERTY TYPEResidential - Single Family
SUBDIVISIONBayridge Sub
SCHOOLWilloughby-Eastlake - 4309
Property Description
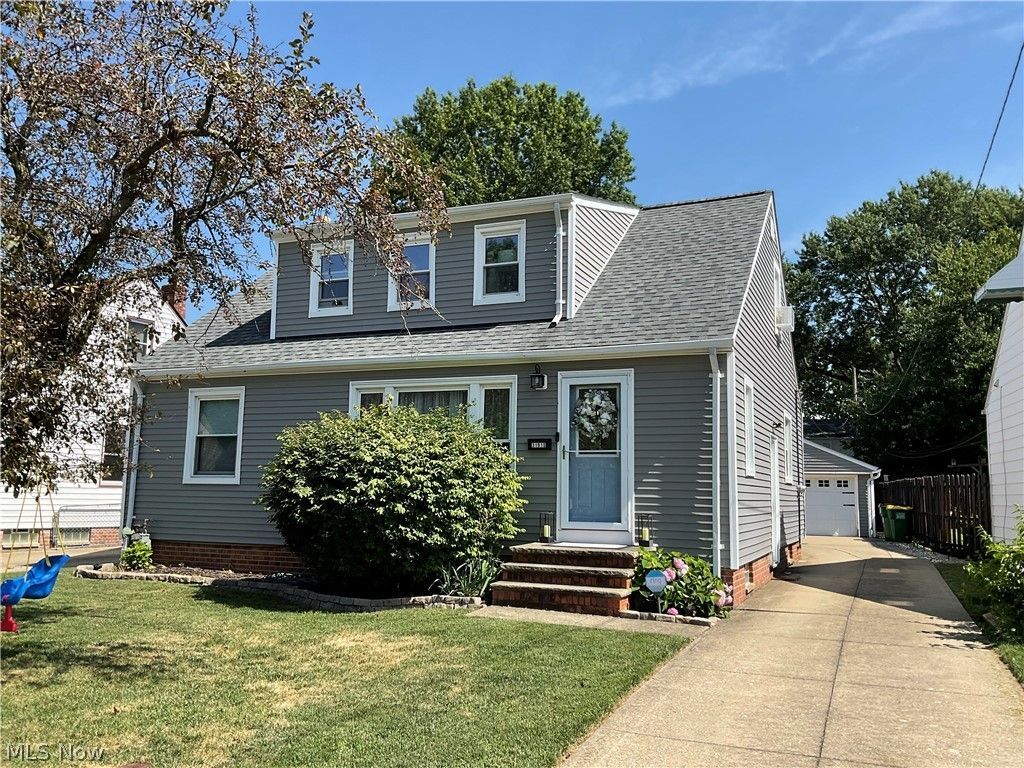
Welcome to this awesome home in Willowick, Ohio , RENOVATED 4 Bedroom 2.5 bath with Master Bedroom Suite with walk in closet or 4th bedroom and Finished Basement...Major updates/or replaced Furnace, Central Air, Hot Water Tank, Kitchen with Granite countertops and appliances. Roof was replaced in 2024 as well. Finished Basement has Family or Play room, and area for an office area if needed and a Half Bath for convenience. Slider Door added to gain access to the Private Fenced in Back yard for those quiet evenings. Recently added Shed for all the Lawn equipment......
Property Features
Property Type: Residential - Single Family
Basement: Yes
Basement: Full, Finished
Cooling: Central Air
Garage: 2 car attached
Heating: Forced Air, Gas
Home Style: Bungalow
Lot Size: 0.17 Acres
Roof Type: Asphalt, Fiberglass
Taxes: $4,683 / year
Year Built: 1956
Amenities
Kitchen Island
Lighting
Feature Descriptions
Appliances: Dishwasher, Disposal, Microwave, Range, Refrigerator
Community Features: Playground, Sidewalks
Days on Site: 2
Exterior: Aluminum Siding, Vinyl Siding
Fencing: Fenced
Laundry: In Basement
Parcel#: 28-A-043-F-00-046-0
Parking: Attached, Garage
Patio/Porch: Patio
Security: Carbon Monoxide Detector(s), Smoke Detector(s)
Sewer: Public Sewer
Water: Public
Room Sizes
Family Room: 25 x 12 Level - Lower
Bedroom: 14 x 12 Level - Second
Primary Bedroom: 14 x 12 Level - Second
Bedroom: 12 x 10 Level - First
Bedroom: 12 x 10 Level - First
Living Room: 14 x 12 Level - First
Kitchen: 22 x 15 Level - First
Local Schools
School District: Willoughby-Eastlake - 4309
Listed By / Shown By
Listed By
Agency Name: Platinum Real Estate
Agency Contact: ehanf1@aol.com, 440-477-5802
Shown By
Agent Name: A.J. Minton
Agent Phone: Cell: (330) 958-2495
Agency Title: M.C. Real Estate

Estimate Your Payment
Estimated Payment
$ 1,145.17 per month $667.45 Principal & Interest $390.25 Property Tax $87.47 Homeowner's Insurance
31910 Dickerson Road | MLS# 5227334
This single family home located at 31910 Dickerson Road, Willowick, OH 44095 is currently listed for sale with an asking price of $299,900. This property was built in 1956 and has 4 bedrooms and 2 full and 1 partial baths with 2872 sq. ft. Dickerson Road is located in the Bayridge Sub subdivision within the Willoughby-Eastlake - 4309 school district. Search Bayridge Sub real estate on aminton.mcrealestateohio.com today.