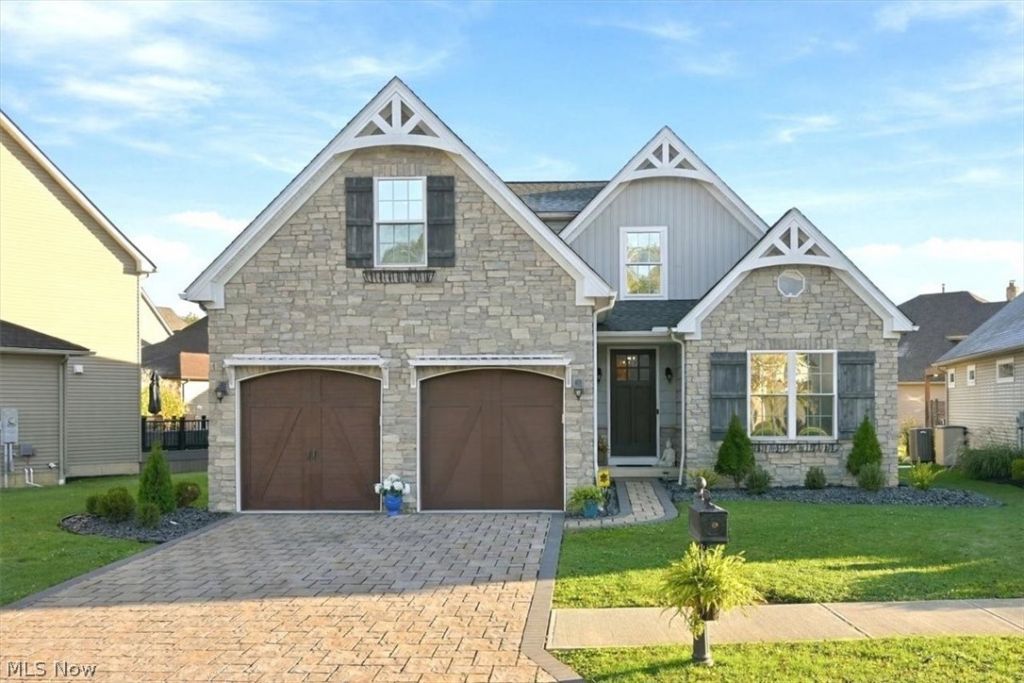

BEDS5
BATHS4 full 1 partial
SQUARE FEET4,515
MLS#5254430
STATUSActive
PROPERTY TYPEResidential - Single Family
SUBDIVISIONRed Tail Dev #6 Sec 25
SCHOOLAvon Local
Property Description
Clubhouse, Exercise Room, Fitness Center, Golf, Restaurant, Sidewalks, Tennis Court(s) Welcome to 4233 Queens Gate, located in Avon's prestigious Red Tail Golf Community! This beautifully updated home offers 4-5 bedrooms & 4.5 baths, a Versatile floor plan, and Exceptional spaces for everyday Living and Entertaining. The main level features gorgeous Hardwood Flooring and an Updated Kitchen with Quartz Countertops, a Large center Island, Abundant Cabinetry, and an Adjoining Morning room/butler's Pantry. The Impressive Living Room showcases Vaulted Ceilings and a Stunning Stone Fireplace. The First-Floor Primary Suite is a Private retreat featuring a Glamour Bath with Soaking Tub and large Tiled Shower. A second First-Floor bedroom with an Ensuite Full Bath provides the perfect option for Guests, a Private Office, or Multigenerational Living. A Mudroom, Laundry room, and half bath complete the main level. Upstairs you'll find 3 additional bedrooms and a Full bath. The beautifully Updated Finished Lower Level offers Tile Flooring, a Fireplace, Full Bath, Private Sauna Room, and an Oversized Closet ideal for Seasonal Wardrobe Storage. Outside, enjoy the Paver Patio and 12-person Hot Tub-perfect for Relaxing & Entertaining. Even the 2-car garage has been upgraded with Heat, A/C, and Nature Stone Flooring. Enjoy the Exceptional Lifestyle Red Tail has to offer, with Golf, Dining, Fitness, Pool, Tennis, and Social Amenities available with the Appropriate Membership. Don't Sleep on it or you Won't Sleep in It!
Property Features
Property Type: Residential - Single Family
Basement: Yes
Basement: Full, Finished, Bath/Stubbed, Storage Space, Sump Pump
Cooling: Central Air
Fireplaces: 2
Garage: 2
Heating: Forced Air, Gas
Home Style: Colonial
Lot Size: 0.14 Acres
Roof Type: Asphalt, Fiberglass
Stories: 3.0
Taxes: $9,248 / year
Year Built: 2017
Amenities
Beamed Ceilings
Breakfast Bar
Bookcases
Built-in Features
Tray Ceiling(s)
Chandelier
Crown Molding
Double Vanity
Entrance Foyer
Eat-in Kitchen
High Ceilings
Kitchen Island
Pantry
Stone Counters
Recessed Lighting
Soaking Tub
Sauna
Vaulted Ceiling(s)
Walk-In Closet(s)
Feature Descriptions
Appliances: Dryer, Dishwasher, Disposal, Humidifier, Microwave, Range, Refrigerator, Washer
Community Features: Common Grounds/Area, Clubhouse, Fitness Center, Fitness, Golf, Gated, Lake, Medical Service, Playground, Park, Pool, Restaurant, Shopping, Sidewalks, Tennis Court(s)
Exterior: Stone Veneer, Vinyl Siding
Fireplace: Basement, Living Room
HOA: Yes
HOA Fee: 640/ Annually
Laundry: Laundry Tub, Sink
Parcel#: 04-00-025-000-251
Parking: Concrete, Drain, Direct Access, Electricity, Garage Faces Front, Garage, Garage Door Opener, Heated Garage, Water Available
Patio/Porch: Patio
Pool: Association, Community
Security: Security System, Smoke Detector(s)
Sewer: Public Sewer
Spa: Yes
Spa: Hot Tub
Swimming Pool: Yes
View: Neighborhood, Water
Water: Public
Room Sizes
Other: 15 x 19 Level - Basement
Exercise Room: 12 x 13 Level - Basement
Recreation: 39 x 35 Level - Basement
Primary Bedroom: 12 x 12 Level - First
Primary Bedroom: 12 x 16 Level - First
Entry/ Foyer: 10 x 6 Level - First
Office: 12 x 11 Level - First
Mud Room: 7 x 5 Level - First
Laundry: 10 x 6 Level - First
Sitting Room: 10 x 12 Level - First
Living Room: 16 x 20 Level - First
Eat-in Kitchen: 10 x 18 Level - First
Bedroom: 11 x 12 Level - Second
Bedroom: 13 x 14 Level - Second
Bedroom: 12 x 14 Level - Second
Additl. Living Suite: N D x N D Level - First
Local Schools
School District: Avon Local
Listed By / Shown By
Listed By
Agency Name: EXP Realty, LLC.
Agency Contact: nkd1@sbcglobal.net, 216-401-9954
Shown By
Agent Name: A.J. Minton
Agent Phone: Cell: (330) 958-2495
Agency Title: M.C. Real Estate

Estimate Your Payment
Estimated Payment
$ 3,036.18 per month $2,003.01 Principal & Interest $770.67 Property Tax $262.50 Homeowner's Insurance
4233 Queens Gate | MLS# 5254430
This single family home located at 4233 Queens Gate, Avon, OH 44011 is currently listed for sale with an asking price of $900,000. This property was built in 2017 and has 5 bedrooms and 4 full and 1 partial baths with 4515 sq. ft. Queens Gate is located in the Red Tail Dev #6 Sec 25 subdivision within the Avon Local school district. Search Red Tail Dev #6 Sec 25 real estate on aminton.mcrealestateohio.com today.