
BEDS2
BATHS2 full
MLS#5189524
STATUSPending
PROPERTY TYPEResidential - Condominium
SUBDIVISIONCountry Club
SCHOOLAmherst Exempted Village
Property Description
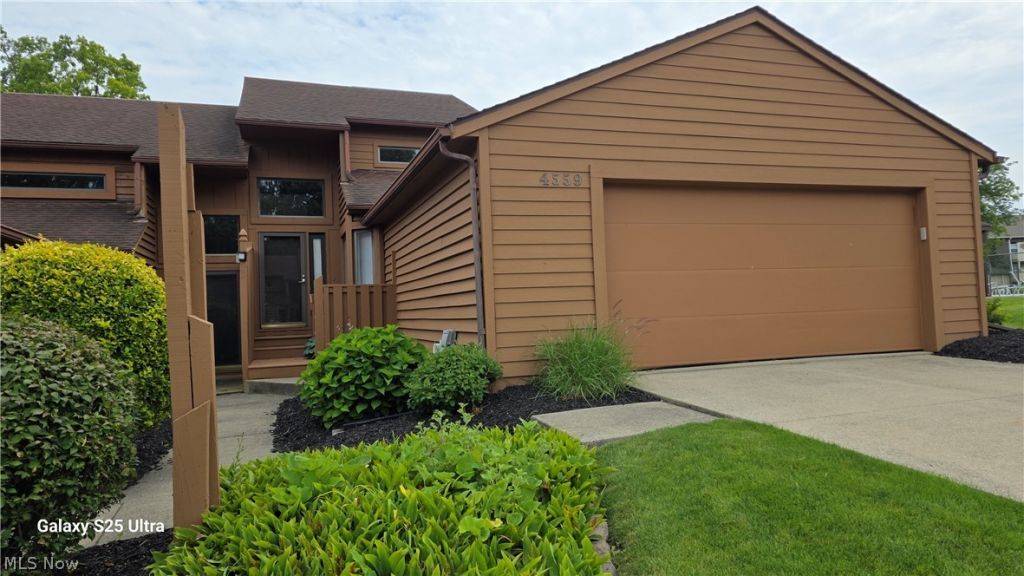
Motivated Seller! This must-see, beautifully updated two-story townhouse located just moments from the lake and near the Fairways of Fox Creek Golf & Racquet Club. This move-in-ready home features an open floor plan with a two-sided gas fireplace shared by the living room and spacious owner's suite. The updated kitchen offers new appliances, quartz countertops, tile flooring, and a bright dinette area. The first-floor owner's suite includes deck access, generous closet space, and a luxurious ensuite with a walk-in shower and heated jetted tub. A second bedroom and full bath are also on the main level, while the upstairs bonus room provides the perfect space for a third bedroom, home office, den, or hobby room. Enjoy the private deck with an attached gas grill, fresh paint throughout, updated lighting, first-floor laundry, and an oversized 2.5-car garage. Thoughtfully updated and meticulously maintained, this home is ready for its next owner. Schedule your private showing today!
Property Features
Property Type: Residential - Condominium
Cooling: Central Air
Fireplaces: 1
Garage: 2 car attached
Heating: Forced Air
Lot Size: 0.04 Acres
Roof Type: Asphalt, Shingle
Stories: 2.0
Taxes: $3,507 / year
Year Built: 1989
Feature Descriptions
Appliances: Dishwasher, Microwave, Range, Refrigerator
Days on Site: 140
Exterior: Wood Siding
Fireplace: Double Sided
HOA: Yes
HOA Fee: 173/ Monthly
Laundry: Main Level
Parcel#: 02-03-004-701-001
Parking: Attached, Garage
Pets Allowed: Yes
Pool: Association
Sewer: Public Sewer
Water: Public
Room Sizes
Family Room: 46 x 20 Level - Second
Dining Room: 11 x 13 Level - First
Kitchen: 18 x 12 Level - First
Bedroom: 15 x 12 Level - Second
Entry/ Foyer: 11 x 7 Level - First
Bedroom: 13 x 12 Level - First
Primary Bathroom: 17 x 14 Level - First
Great Room: N D x N D Level - Second
Local Schools
School District: Amherst Exempted Village
Listed By / Shown By
Listed By
Agency Name: The Holden Agency
Agency Contact: doris@theholdenagencyre.com, 440-315-9014
Shown By
Agent Name: A.J. Minton
Agent Phone: Cell: (330) 958-2495
Agency Title: M.C. Real Estate

Estimate Your Payment
Estimated Payment
$ 896.13 per month $533.91 Principal & Interest $292.25 Property Tax $69.97 Homeowner's Insurance
4559 Oakhill Boulevard | MLS# 5189524
This condo located at 4559 Oakhill Boulevard, Lorain, OH 44053 is currently listed for sale with an asking price of $239,900. This property was built in 1989 and has 2 bedrooms and 2 full baths. Oakhill Boulevard is located in the Country Club subdivision within the Amherst Exempted Village school district. Search Country Club real estate on aminton.mcrealestateohio.com today.