
BEDS3
BATHS2 full 1 partial
SQUARE FEET1,252
MLS#5254874
STATUSActive
PROPERTY TYPEResidential - Single Family
SUBDIVISIONMaple Heights
SCHOOLMaple Heights City
Property Description
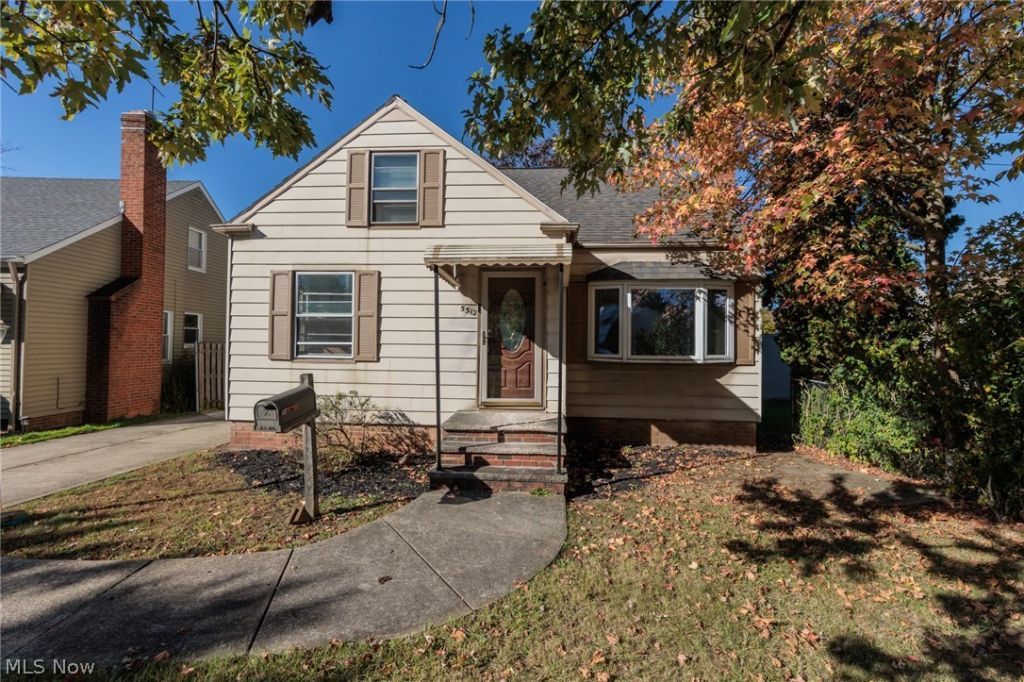
Charming Cape Cod with character, space, and versatile living areas! The eat-in kitchen features custom cabinetry, granite countertops, a wine rack, and a breakfast bar. Two bedrooms are located on the first floor, offering flexibility to suit your needs. One features a bay window and sliding doors, making it an ideal option for a formal dining room, while the other includes a private study or bonus room. The inviting living room showcases a beautiful bay window and wood-burning fireplace. Upstairs, the spacious owner's suite offers a full bath and dedicated vanity area. The finished lower level adds even more living space with a recreation room, bar area, gas fireplace, laundry area, and half bath. Enjoy outdoor living on the deck overlooking the fenced backyard. With so much to offer, this charming home is ready for its next owner to make it their own!
Property Features
Property Type: Residential - Single Family
Basement: Yes
Basement: Full, Partially Finished
Cooling: None
Fireplaces: 2
Garage: 2
Heating: Forced Air, Fireplace(s), Gas, Gravity
Home Style: Cape Cod
Lot Size: 0.13 Acres
Roof Type: Asphalt, Fiberglass
Stories: 3.0
Taxes: $4,307 / year
Year Built: 1950
Feature Descriptions
Appliances: Dishwasher, Microwave, Range, Refrigerator
Exterior: Aluminum Siding
Fencing: Chain Link, Wood
Parcel#: 783-02-058
Parking: Detached, Electricity, Garage, Paved
Patio/Porch: Deck, Porch
Sewer: Public Sewer
Water: Public
Local Schools
School District: Maple Heights City
Listed By / Shown By
Listed By
Agency Name: Keller Williams Greater Metropolitan
Agency Contact: euchbar@gmail.com, 440-342-1408
Shown By
Agent Name: A.J. Minton
Agent Phone: Cell: (330) 958-2495
Agency Title: M.C. Real Estate

Estimate Your Payment
Estimated Payment
$ 736.50 per month $333.83 Principal & Interest $358.92 Property Tax $43.75 Homeowner's Insurance
5312 Cato Street | MLS# 5254874
This single family home located at 5312 Cato Street , Maple Heights, OH 44137 is currently listed for sale with an asking price of $150,000. This property was built in 1950 and has 3 bedrooms and 2 full and 1 partial baths with 1252 sq. ft. Cato Street is located in the Maple Heights subdivision within the Maple Heights City school district. Search Maple Heights real estate on aminton.mcrealestateohio.com today.