
BEDS6
BATHS3 full
SQUARE FEET4,490
MLS#5254166
STATUSActive
PROPERTY TYPEResidential - Single Family
SCHOOLSwitzerland of Ohio - 5601
Property Description
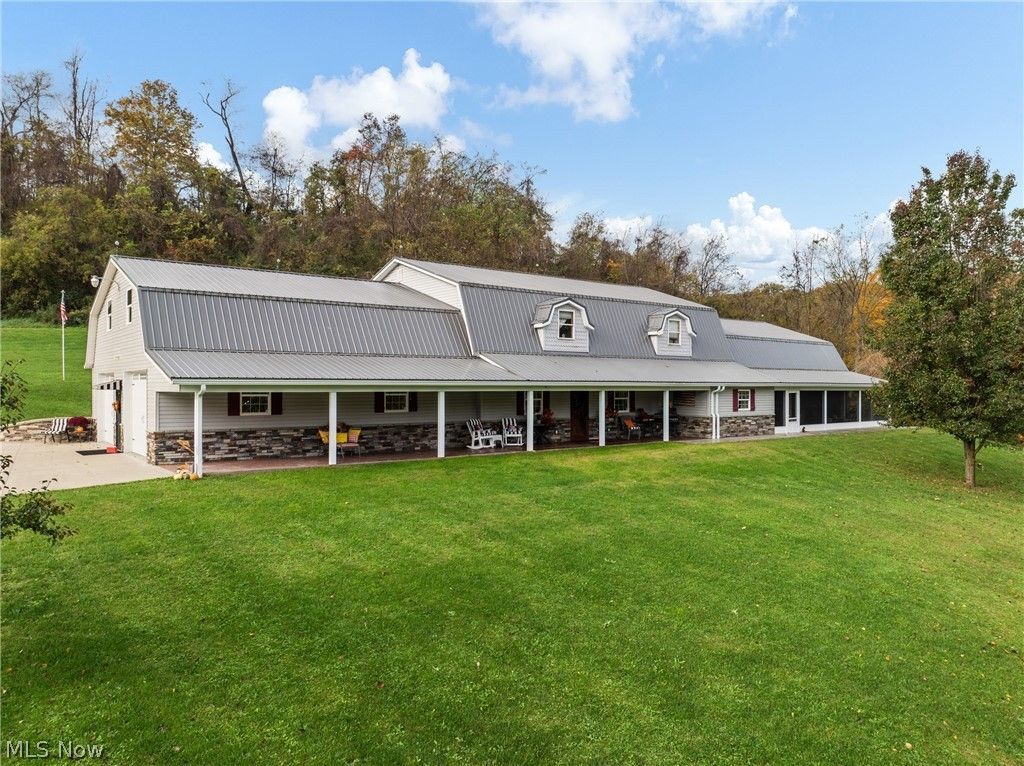
This is the one you have been waiting for. An exquisite modern farmhouse estate on 11.67 acres in the heart of Jacobsburg. Six bedrooms. Three full baths. A grand full-width covered porch. A standing-seam metal roof with dormers. Step inside and you are met with soaring wood ceilings, hickory cabinetry, a walk-in pantry, and a spectacular sunroom with a fireplace built for slow mornings. Step outside to a screened-in outdoor area with a grill and sitting area, plus a separate outdoor fireplace sitting area. Out front, plenty of flat, usable yard space, and a drive-through concrete parkway with two entrances. The master suite? Cathedral ceilings. A spa-like bath with a separate toilet room, wheelchair-accessible shower, and double vanity. Plus your own private sitting room. Park six cars in the climate-controlled 4-car garage, then look up. A separate 10-car garage with a beautifully furnished 2-bedroom apartment on top. Four AC zones for the Primary home, Gas heated furnaces located on the main floor AND second floor. With County water for the home and second home. 11.67 acres of pure privacy, with another 95 acres available, complete with its own township road access, if you want the whole kingdom. Homes like this do not come around twice.
Property Features
Property Type: Residential - Single Family
Basement: None
Cooling: Central Air
Garage: 16
Heating: Forced Air, Oil
Home Style: Cape Cod, Traditional
Lot Size: 11.67 Acres
Roof Type: Metal
Stories: 2.0
Taxes: $5,102 / year
Year Built: 2006
Amenities
Bookcases
Crown Molding
Double Vanity
Primary Downstairs
Recessed Lighting
See Remarks
Outdoor Grill
Feature Descriptions
Appliances: Dryer, Dishwasher, Range, Refrigerator, Washer
Exterior: Brick, Brick Veneer, Vinyl Siding
Fireplace: None
Horse Amenities: Arena
Laundry: Main Level
Lot: Back Yard, Cleared, Flat, Level, Sloped, See Remarks
Parcel#: 43-00157-003
Parking: Concrete, Drive Through, Garage Faces Front, Garage, Garage Door Opener, Off Street, Outside, Oversized
Patio/Porch: Covered, Deck, Enclosed, Patio, Porch, Screened, See Remarks
Sewer: Septic Tank
View: Hills, Trees/Woods
Water: Public
Window: Double Pane Windows, Screens
Local Schools
School District: Switzerland of Ohio - 5601
Listed By / Shown By
Listed By
Agency Name: RE/MAX Broadwater
Agency Contact: 304-242-2600, travisbroadwater@gmail.com
Shown By
Agent Name: A.J. Minton
Agent Phone: Cell: (330) 958-2495
Agency Title: M.C. Real Estate

Estimate Your Payment
Estimated Payment
$ 2,310.57 per month $1,666.95 Principal & Interest $425.17 Property Tax $218.46 Homeowner's Insurance
55730 Clover Ridge Road | MLS# 5254166
This single family home located at 55730 Clover Ridge Road , Jacobsburg, OH 43933 is currently listed for sale with an asking price of $749,000. This property was built in 2006 and has 6 bedrooms and 3 full baths with 4490 sq. ft. Clover Ridge Road is located within the Switzerland of Ohio - 5601 school district. Search Jacobsburg real estate on aminton.mcrealestateohio.com today.