
BEDS3
BATHS2 full 1 partial
SQUARE FEET2,137
MLS#5252982
STATUSActive
PROPERTY TYPEResidential - Single Family
SUBDIVISIONCountry Club Hills Sub
SCHOOLIndian Creek Local
Property Description
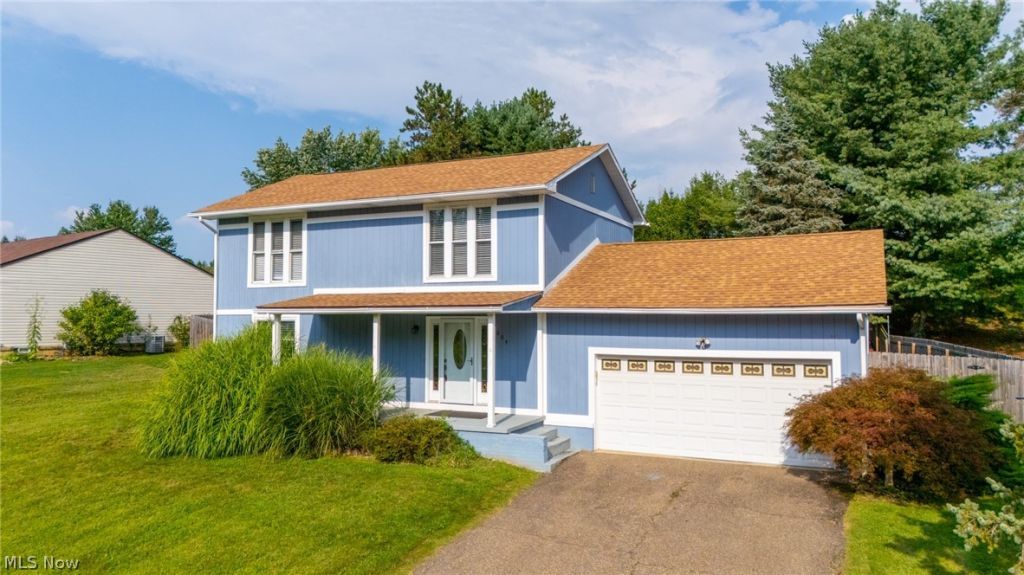
Welcome to Country Club Hills! This charming 3-bedroom, 2.5-bath, two-story conventional home sits on a scenic 0.44-acre lot in one of Steubenville's most desirable neighborhoods. The functional main level offers generous living spaces with seamless flow, ideal for everyday living and effortless entertaining. Upstairs, you'll find three comfortable bedrooms, including a primary suite complete with a private bath. The finished basement provides valuable flexible living space-perfect for a family recreation room, home theater, fitness area, or work-from-home setup. Outside, relax on the covered front porch or host cookouts in the private backyard, including a gazebo. Additional amenities include an attached 2-car garage, efficient heat pump heating and cooling, new main-floor carpeting, and a convenient location near shopping, dining, schools, and route access. Move-in ready and comfortable-schedule your private tour today!
Property Features
Property Type: Residential - Single Family
Basement: Yes
Basement: Full, Finished
Cooling: Heat Pump
Garage: 2 car attached
Heating: Electric, Forced Air
Home Style: Conventional
Lot Size: 0.44 Acres
Roof Type: Asphalt
Stories: 2.0
Taxes: $2,750 / year
Year Built: 1978
Feature Descriptions
Exterior: Wood Siding
Fencing: Back Yard, Wood
Laundry: In Basement
Parcel#: 08-01391-000
Parking: Attached, Driveway, Garage, On Site, Off Street
Patio/Porch: Front Porch
Sewer: Public Sewer
Water: Public
Local Schools
School District: Indian Creek Local
Listed By / Shown By
Listed By
Agency Name: Harvey Goodman, REALTOR
Agency Contact: 740-381-7793, 740-264-0300
Shown By
Agent Name: A.J. Minton
Agent Phone: Cell: (330) 958-2495
Agency Title: M.C. Real Estate

Estimate Your Payment
Estimated Payment
$ 896.23 per month $589.78 Principal & Interest $229.17 Property Tax $77.29 Homeowner's Insurance
604 Pine Valley Drive | MLS# 5252982
This single family home located at 604 Pine Valley Drive , Steubenville, OH 43953 is currently listed for sale with an asking price of $265,000. This property was built in 1978 and has 3 bedrooms and 2 full and 1 partial baths with 2137 sq. ft. Pine Valley Drive is located in the Country Club Hills Sub subdivision within the Indian Creek Local school district. Search Country Club Hills Sub real estate on aminton.mcrealestateohio.com today.