
BEDS3
BATHS2 full 1 partial
SQUARE FEET2,478
MLS#5228635
STATUSActive
PROPERTY TYPEResidential - Single Family
SUBDIVISIONCenter Pointe 08
SCHOOLMentor Exempted Village
Property Description
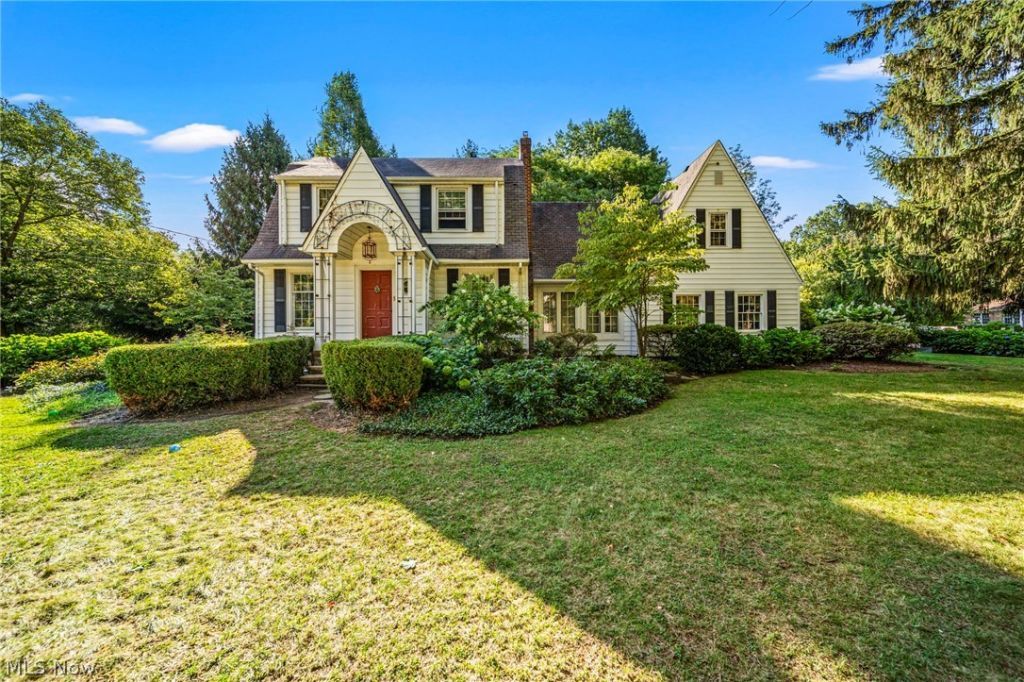
Rare chance to own a beautifully maintained, income-producing home on 1 acre in desirable South Mentor. This nearly century-old gem has been rented non-stop for over 3 years and is being sold fully furnished, ready for immediate rental income or effortless move-in. Inside, modern updates meet timeless charm: hardwood floors, remodeled baths, updated kitchen, formal dining, and sunroom. The spacious family room with wood-burning fireplace flows into a bright 4-seasons room overlooking the private, park-like yard. Upstairs, two large bedrooms share a full bath, while the master suite boasts a walk-in closet and private bath. New washer/dryer included. Meticulously landscaped grounds feature multiple private patios, ideal for entertaining or enjoying peaceful evenings. Whether you're seeking a turnkey rental investment or a move-in-ready residence with extra income potential, this South Mentor property delivers both! Schedule your showing today!
Property Features
Property Type: Residential - Single Family
Basement: Yes
Basement: Full, Unfinished
Cooling: None
Fireplaces: 1
Garage: 2
Heating: Gas, Radiator(s)
Home Style: Conventional
Lot Size: 1.08 Acres
Roof Type: Asphalt, Fiberglass
Stories: 2.0
Taxes: $4,249 / year
Year Built: 1920
Amenities
Natural Woodwork
Feature Descriptions
Accessibility: None
Appliances: Dishwasher, Microwave, Range, Refrigerator
Community Features: Common Grounds/Area, Curbs, Fitness Center, Restaurant, Shopping, Street Lights, Suburban
Exterior: Wood Siding
Fencing: Fenced, Wood
Fireplace: Living Room, Stone
Laundry: In Basement, Lower Level
Lot: Back Yard, Corner Lot, Front Yard, Landscaped
Parcel#: 16-A-001-K-00-006-0
Parking: Driveway, Garage
Patio/Porch: Patio
Sewer: Public Sewer
View: Neighborhood
Water: Public
Room Sizes
Entry/ Foyer: 6 x 5 Level - First
Breezeway: 14 x 12 Level - First
Primary Bathroom: 6 x 5 Level - Second
Bathroom: 8 x 7 Level - Second
Bedroom: 15 x 23 Level - Second
Bedroom: 16 x 13 Level - Second
Primary Bedroom: 19 x 11 Level - Second
Dining Room: 13 x 13 Level - First
Kitchen: 16 x 10 Level - First
Living Room: 16 x 20 Level - First
Local Schools
School District: Mentor Exempted Village
Listed By / Shown By
Listed By
Agency Name: Berkshire Hathaway HomeServices Professional Realty
Agency Contact: sjackson@bhhspro.com, 440-344-0460
Shown By
Agent Name: A.J. Minton
Agent Phone: Cell: (330) 958-2495
Agency Title: M.C. Real Estate

Estimate Your Payment
Estimated Payment
$ 1,335.55 per month $867.75 Principal & Interest $354.08 Property Tax $113.72 Homeowner's Insurance
7364 Johnnycake Ridge Road | MLS# 5228635
This single family home located at 7364 Johnnycake Ridge Road , Mentor, OH 44060 is currently listed for sale with an asking price of $389,900. This property was built in 1920 and has 3 bedrooms and 2 full and 1 partial baths with 2478 sq. ft. Johnnycake Ridge Road is located in the Center Pointe 08 subdivision within the Mentor Exempted Village school district. Search Center Pointe 08 real estate on aminton.mcrealestateohio.com today.