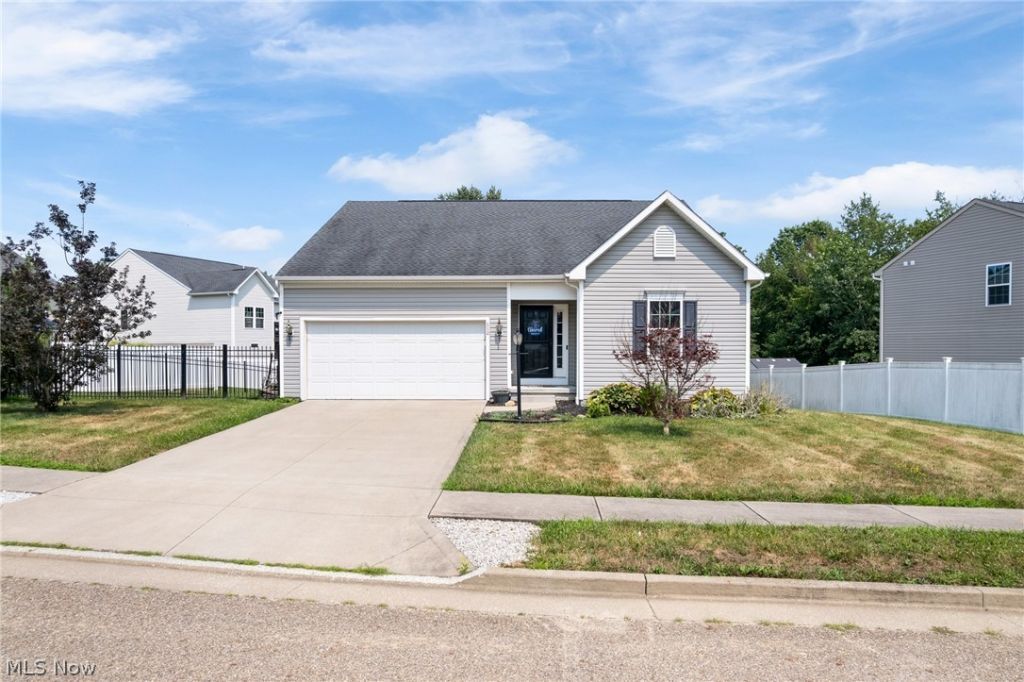

BEDS3
BATHS2 full
SQUARE FEET1,444
MLS#5228402
STATUSActive
PROPERTY TYPEResidential - Single Family
SUBDIVISIONGray Ridge Estates
SCHOOLPerry Local
Property Description
Welcome to 880 Starr Ridge St. SE, Massillon?a beautiful place to call home! This inviting property offers the perfect blend of comfort, style, and functionality with thoughtfully designed living spaces that are ideal for both everyday living and entertaining. Step inside to discover a bright, open floor plan filled with natural light, creating a warm and welcoming atmosphere. The spacious kitchen flows seamlessly into the main living area, making it easy to gather with family and friends. Generously sized bedrooms provide comfortable retreats, while the primary suite offers a peaceful space to unwind at the end of the day. Outside, you'll enjoy a well-maintained yard with room to relax, entertain, or simply enjoy the outdoors. Located in the desirable Gray Ridge Estates with convenient access to schools, shopping, dining, parks, and major highways, this home combines the tranquility of suburban living with everyday convenience. Whether you're searching for your first home, looking for more space, or ready for your next chapter, 880 Starr Ridge St. SE is ready to welcome you home. Schedule your private showing today and experience all this wonderful property has to offer!
Property Features
Property Type: Residential - Single Family
Basement: Yes
Basement: Full, Storage Space, Unfinished, Sump Pump
Cooling: Central Air
Garage: 2 car attached
Heating: Forced Air, Gas
Home Style: Ranch
Lot Size: 0.21 Acres
Roof Type: Asphalt, Fiberglass
Stories: 1.0
Taxes: $3,095 / year
Year Built: 2013
Feature Descriptions
Appliances: Dishwasher, Microwave, Range, Refrigerator
Exterior: Vinyl Siding
Fencing: Back Yard
HOA: Yes
HOA Fee: 100/ Annually
Laundry: Main Level
Parcel#: 00701667
Parking: Attached, Concrete, Driveway, Garage
Patio/Porch: Deck
Security: Security System, Smoke Detector(s)
Sewer: Public Sewer
Water: Public
Room Sizes
Bedroom: 10 x 11 Level - First
Bedroom: 11 x 10 Level - First
Primary Bedroom: 13 x 12 Level - First
Dining Room: 10 x 9 Level - First
Living Room: 23 x 16 Level - First
Kitchen: 12 x 9 Level - First
Local Schools
School District: Perry Local
Listed By / Shown By
Listed By
Agency Name: Keller Williams Legacy Group Realty
Agency Contact: kshimek@kw.com, 330-904-7262
Shown By
Agent Name: A.J. Minton
Agent Phone: Cell: (330) 958-2495
Agency Title: M.C. Real Estate

Estimate Your Payment
Estimated Payment
$ 1,012.83 per month $667.45 Principal & Interest $257.92 Property Tax $87.47 Homeowner's Insurance
880 Starr Ridge Street Se | MLS# 5228402
This single family home located at 880 Starr Ridge Street Se, Massillon, OH 44646 is currently listed for sale with an asking price of $299,900. This property was built in 2013 and has 3 bedrooms and 2 full baths with 1444 sq. ft. Starr Ridge Street Se is located in the Gray Ridge Estates subdivision within the Perry Local school district. Search Gray Ridge Estates real estate on aminton.mcrealestateohio.com today.